


Let's talk about the housing problem properly.
There’s a lot of noise right now about housing.
Spare bedrooms.
Downsizing.
“Using what we already have.”
On paper, it all sounds logical.
In reality?
It’s missing the point.
This piece is the first in a short series where I’m pulling apart what’s actually going on — not just from a data perspective, but from a development, design and real-world delivery lens.
Because the gap isn’t just numbers.
It’s how people actually live — and the kinds of housing we’re (not) building to support that.
Over the next few articles, I’ll break this down into:
The problem we think we have vs the one we actually have
Why the system keeps producing the wrong outcomes
What actually works (and why we’ve stopped building it)
What needs to change to move forward
This first piece is about the disconnect — and why the current conversation around “spare bedrooms” isn’t a solution.
Excess spare bedrooms are not the problem.
A recent piece by id consulting “The Hidden Economics of Spare Bedrooms” — offers a sharp, data-driven look at how Australia’s housing stock is being used.
It’s a genuinely valuable contribution to the conversation.
The data is clear:
- Household sizes are shrinking
- Dwelling sizes are increasing
- Spare bedrooms are common
From a purely economic perspective, this can look like underutilised capacity.
And to be fair, the analysis doesn’t ignore complexity = it acknowledges behavioural friction and the difficulty of “unlocking” that space.
But once you step outside the data and into how people actually live, the gap between theory and reality becomes impossible to ignore.
Problem is, people don't live inside spreadsheets.
The idea that we can solve housing pressure by “using what we already have” assumes people will:
- Rent out spare rooms
- Downsize willingly
- Reconfigure their homes
- Optimise their living arrangements like assets
In reality?
Nope.
None of this scales.
Because housing is not just an economic unit.
It’s a system of security, identity, autonomy and future planning.
A bedroom isn't a dwelling.
There’s a fundamental flaw in how this conversation is being framed.
A spare bedroom is being treated as if it’s a viable housing solution.
It’s not.
People don’t just need a room.
They need a functioning living environment, and that includes:
- A private bathroom
- A kitchen
- Laundry access
- Storage
- Security over their belongings
- Control over how they live day to day
When we talk about “unlocking spare rooms”, what we’re really asking is a homeowner to share their entire home. We are asking them to:
- Share their bathroom
- Share their kitchen
- Share their appliances
- Share their belongings
- Share their personal space
Oh, and quietly take on responsibility for fixing a housing shortage they didn’t create.
That is not a housing solution.
That’s an informal co-living arrangement without any of the design, legal or social frameworks that actually make co-living work.
And to be clear – I understand the argument that occupants can be “screened” or assessed for suitability.
I’ve worked within the Department of Justice in a roles involving direct exposure to the prison system, individual cases and close interaction with social housing and support services.
So I’m speaking from experience.
There is no screening process that can eliminate risk in these situations.
At best, you may reduce it.
At worst, it creates a dangerous false sense of security.
Because once you’re sharing your home, you’re not just sharing space – you’re exposing your safety, your belongings and your day-to-day life with someone you do not truly know.
That is not a small ask.
And it’s not something policy should quietly rely on at scale.
This is not a housing model.
It’s a risk transfer.
"We don't have a spare bedroom problem. We have a housing product problem."
Renting out spare bedrooms isn't a housing solution.
The “spare bedroom” idea keeps popping up as a quick fix.
But the underlying message is basically this:
There are people out there with “too much space”, and if they just behaved differently, we wouldn’t have a housing problem.
That’s… a stretch.
Because this whole idea relies on one big assumption:
That people are willing to share their home with a stranger.
Are you?
I’m not.
Most people aren’t.
Because the trade-ff doesn’t stack up:
- Safety concerns
- Loss of privacy
- Lifestyle friction
- Insurance and legal ambiguity

"Housing policy that relies on strangers sharing kitchens isn't policy. It's wishful thinking."
Downsizing: logical on paper, flawed in reality.
We’re also told that older Australian’s should sell the family home and move into something smaller to give others a “go”.
Free up stock.
Increase efficiency.
Everyone wins.
Except – they don’t.
In reality, downsizing often means:
- Paying stamp duty again
- Taking on moving and transaction costs
- Buying a smaller home at a higher price per square metre
- Losing long-term capital growth potential
And critically:
- Giving up control and security
In reality, downsizing is rarely a strategic decision.
It often follows deeply personal events – the loss of a partner or a decline in independence – when people are making decisions because they feel they have to, not because the outcome us financially or practically sound.
And making decisions about your biggest asset under pressure – often without clarity or control – can lead to ongoing financial strain, complex family dynamics and that quiet persistent feeling that you may have compromised your long-term security.
"Downsizing isn't just a housing decision. It's a wealth strategy reset. And often not a good one."
And then there’s the bigger issue.
There is no compelling product to downsize into.
Apartments lack storage, flexibility and long-term appeal.
Over-55s ‘retirement villages’ come with large non-refundable deposits, fees, rules and reduced autonomy.
Aged care is not a lifestyle choice.
For many – particularly older women – the idea of being ‘placed’ into a managed environment with people they haven’t chosen is deeply unappealing.
Not inefficient.
Not irrational.
Just realistic.
And then we have the transition that happens in many families where one of the adult “children” in a family is ‘chosen’ or takes on the full-time carer role for a parent who needs more support. It’s a situation repeated within families throughout Australia.
The one who moves back into the ‘family’ home has to rearrange their life because the pressure of keeping two homes, travelling constantly, being ‘on-call’ 24 hours a day becomes too much.
So they rearrange their life so they don’t break under the pressure and many of those who are not in a relationship, or where the kids have moved out will sell their home and move in with the parent.
They absorb the financial trade-offs.
But too often, they’re also the one who carries the financial loss.
And more often than not, that burden falls to women – particularly those who have already spent time out of the workforce in earlier caring roles and who may already be behind financially as a result.
There is no clear system to support this.
No consistent legal structure.
No protection of contributed equity.
No policy framework to manage it.
"People aren't refusing to downsize, they're more than ready. But there are a lack of viable alternatives."
People aren’t refusing to downsize.
Many are more than ready to let go of the maintenance, the cost and the responsibility that comes with a large home.
But when they actually look at what’s available – what might realistically work for the next stage of life – it quickly becomes a frustrating, often demoralising process.
And for many, it’s simply too much.
It’s not a behavioural issue.
It’s a lack of viable alternatives.
We’ve created a system where the only way to retain flexibility is to hold onto excess space – because the market isn’t offering smaller homes that actually work for real people and real lives.
This isn’t a behavioural problem.
It’s a design and delivery failure.
Because the kinds of homes people would willingly move into – homes that balance independence, community and adaptability – already exist.
They’re are only handfuls left in the suburbs where those downsizing want to continue living and those that do exist are increasingly difficult to find.
Because we’ve stopped building them.
What actually works then? We've seen it all before.
If we’re serious about using housing more efficiently, we don’t need to invent something new.
We need to look at what already works – both historically and globally.
Across different countries and cultures, there are long-standing housing models that achieve exactly what current policy is trying to force:
Higher density, better land use and flexibility; without sacrificing independence.
traditional COURTYARD-BASED LIVING and the built-in performance benefits
Across parts of Japan, China, India and the Middle East, courtyard housing has supported multi-generational living for centuries.
Not by forcing people into shared space.
But by creating separate, self-contained living zones arranged around a shared courtyard.
Each household, or generation, maintains independence, while remaining physically and socially connected.
This isn’t co-living.
It’s connected independence.
At its simplest, the model is incredibly efficient.
Instead of a single dwelling on a block, the same footprint can support multiple smaller homes all oriented around a central, shared space.
More people.
Better use of land.
Without sacrificing privacy or autonomy.
This creates flexibility across life stages:
- Younger families with built-in support nearby
- Older residents able to age in place
- Adult children moving in and out without losing independence
It allows families to share proximity, not personal space.
And that distinction is critical.

But beyond the social model, there’s another critical advantage.
These homes are environmentally intelligent by design.
Traditional courtyard houses in Iran, for example, were deliberately designed to create their own microclimate – reducing heat gain and improving thermal comfort without relying on mechanical cooling systems.
This is achieved through:
Shading – the courtyard reduces direct solar exposure
Thermal mass – thick walls absorb heat during the day and release it at night
Natural ventilation – airflow is drawn through rooms via the courtyard
Evaporative cooling – water features and vegetation lower ambient temperature
Night purging – cooler evening air reduces daytime heat buildup
The result is a naturally moderated internal environment.
Cooler during the day.
Warmer at night.
Lower energy demand overall.
They are better for the environment, reduce the need for mechanical and chemical intervention in our homes and financially the benefits stack up in many areas. Oh, and it sounds pretty similar to what is now promoted as ‘passive heating and cooling’ – yep, it’s been a thing for thousands of years.
"This isn't just good design. It's passive environmental performance built into the typology."
THE UK'S "ONE-UP, ONE-DOWN and TWO-UP, TWO-DOWN" TERRACES

Across the UK, modest terrace housing has quietly delivered one of the most effective forms of urban density.
Compact, efficient homes with:
A ‘direct’ front door – opening to the street or a private garden, not a shared corridor (this seemingly simple detail is fundamental)
Direct entry supports a stronger sense of autonomy and ownership, and is consistently preferred by residents over internalised access systems. It’s a reminder that good density isn’t just about numbers – it’s about how people experience and move through their homes.
Private internal living
A functional outdoor space
In comparison to an Australian family home (which, by the way are statistically the largest per sqm in the world) they’re not considered large, but most importantly they are exactly what so many demographic groups, singles, downsizers, couples, are looking for. They allow people to:
- Downsize without losing dignity and the majority of the things they’ve collected over their lifetime which make their house a home
- Stay within their community or move closer to loved ones
- Maintain their independence
- Allow them to plan when they choose to downsize as an actual choice rather than a reactive ‘decision’ made by others
Paris Apartments

In Paris, families do not see apartments as a compromise.
Because they’re not. They’re the default.
Large apartments – often with three or more bedrooms, separate living areas and strong internal layouts – are designed to support long-term living, not short-term occupancy.
They work because they’re:
- Properly sized – not micro-units or investor-driven layouts
- Often contain outdoor terrace or useable balcony space – real outdoor options for real outdoor living
- Functionally complete – full kitchens, storage, laundry
- Located within real neighbourhoods – schools, transport, parks, daily life all within walking distance
It’s normal.
CALIFORNIAN BUNGALOW COURTS

A bungalow court is a style of small housing development which features several small, usually detached houses or units arranged around a central garden or yard.
First created in 1909 they were the predominant form of multi-family housing in Southern California from the 1910s through the 1930s.
Homes in bungalow courts were generally small, low-rise (often 1 or 1.5 story) houses in the spirit of bungalow design; however, the homes were designed in a variety of architectural styles.
Bungalow courts also integrated their courtyards with the homes, providing green space to homeowners. They were generally marketed at people who wanted the amenities of a single-family home without its high cost. While each family in a bungalow court had its own house and garden, upkeep and land were shared among the residents.
The biggest benefits of this typology came from:
- Passive survelilance
- Community connection
- Support from neighbours
- Efficient land use and options
They became so popular in Pasadena, the city of their origin that the Pasadena City Council passed regulations requiring all multi-family housing in the city to be centered on a landscaped courtyard.
The US has seen renewed interest in bungalow courts with the growing popularity of the missing middle housing concept.
And closer to home - this is what we're fast losing in Australia.
We’ve had our own versions of the typologies above.
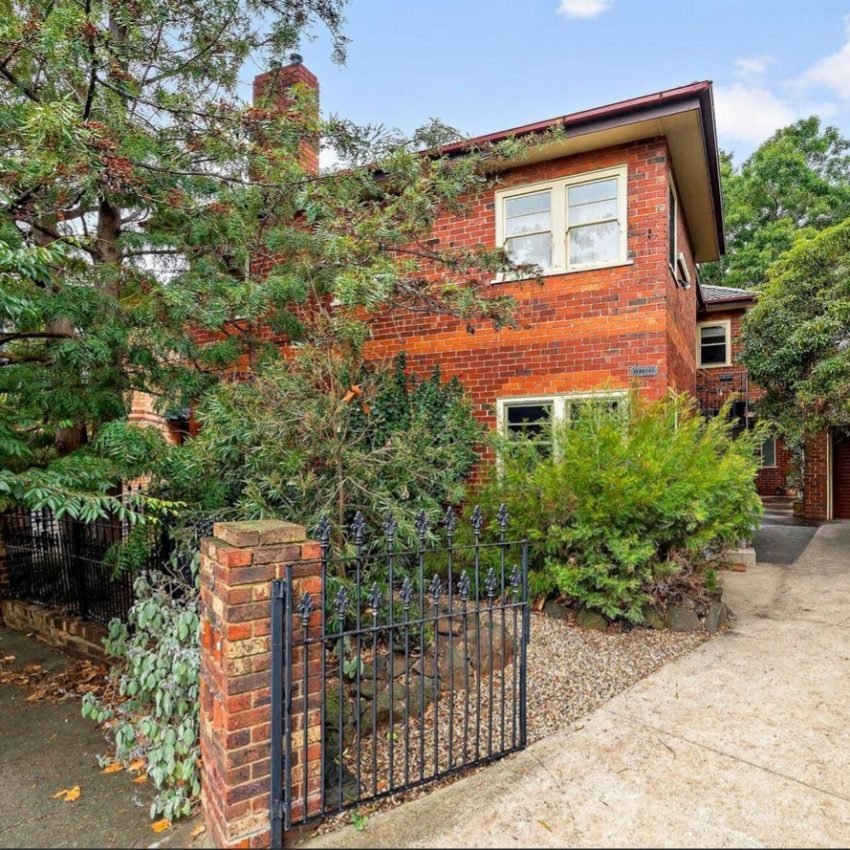
Some of Sydney and Melbourne’s oldest housing were terraces. They were designed to house miners and workers but they’re now some of the most gentrified and expensive housing we have.
The ‘walk-up apartments’ found in the inner bayside suburbs of Australia’s capital cities – think Bondi in Sydney or Elwood and St Kilda in Melbourne.
Two-up, two-down typologies which were perfect for young adults living independently for the first time.
And there are many people who still remember visiting grandma in her tidy little unit which was part of a small-scale infill blocks that once delivered real diversity in housing.
These weren’t niche products.
They were practical, flexible and widely-used.
They allowed:
- Different household sizes
- Multi-generational living
- Gradual transitions between life stages
But in many areas, that diversity has been replaced by a binary model:
- Detached homes – larger, more expensive, land intensive
- Or apartments – increasingly investor-driven, high-density and often compromised
With very little “in between”.
And that “in between” is exactly where most people actually want – and need – to live
This is the real "missing middle".
These housing models all share something critical:
They don’t rely on people sharing rooms in someone else’s home.
They provide:
Smaller, self-contained dwellings
Within established communities
With independence intact
Not because people are forced into them –
but because they actually work.
The term “missing middle” gets used a lot.
But at its core, it’s simple.
It’s the space between:
- The detached house
- And the apartment tower
And right now, that space is largely missing from the market.
Not because it doesn’t work.
But because we’ve stopped building it.
And when these options do exist, people move into them willingly.
Which tells you everything you need to know.
"When these options exist, people move into them willingly."
The takeaway...
If we want to unlock housing capacity in a meaningful way, the answer isn’t forcing behavioural change.
It’s delivering better housing.
A broader mix of typologies:
Smaller, but complete
Connected, but independent
Adaptable over time
Because people don’t need less space.
They need better-designed space.
Space that allows independence and connection.
And that’s fundamentally different from the idea that we can solve a housing crisis by asking people to give up rooms in their own homes.
In the next analysis, I’ll break down why we stopped building this kind of housing – and the specific planning, policy, financial and delivery constraints that are holding it back.