

Before you draw a single line or call a draftsman, you need to understand the five planning layers that control what you can build. Miss one, and your dream project could be dead in the water — or drowning in permit delays.
This article breaks down the key layers of Victoria’s planning system and how they stack up on your site.
Wait – What’s a Planning Layer?
Think of your land like a cake. The base zoning is the sponge – it tells you broadly what kind of development is allowed. But then come the overlays – heritage, vegetation, flood, bushfire – each one another layer of complexity, risk or control.
And unlike cake, this one doesn’t always taste sweet.
The 5 Layers to Check (In Order)
1. Zoning
What is it? The basic land rules.
Why it matters: It defines if you can build a dwelling, how many and how high.
Zoning tells you if the site is residential, commercial, mixed use or something else – and set your base rules for density, subdivision, setbacks and building height. Most residential blocks fall under:
- GRZ – General Residential Zone
- NRZ – Neighbourhood Residential Zone (more restrictive)
- RGZ – Residential Growth Zone (more intense development)
Mistake to avoid: Assuming all residential zones allow dual occupancy or subidivision. They don’t.
2. Overlays
What is it? Site-specific constraints or protections.
Why it matters: They trigger extra permit requirements or restrict your design.
Overlays include:
- BMO – Bushfire Management Overlay
- SLO – Significant Landscape Overlay
- VPO – Vegetation Protection Overlay
- HO – Heritage Overlay
- LSIO – Land Subject to Inundation
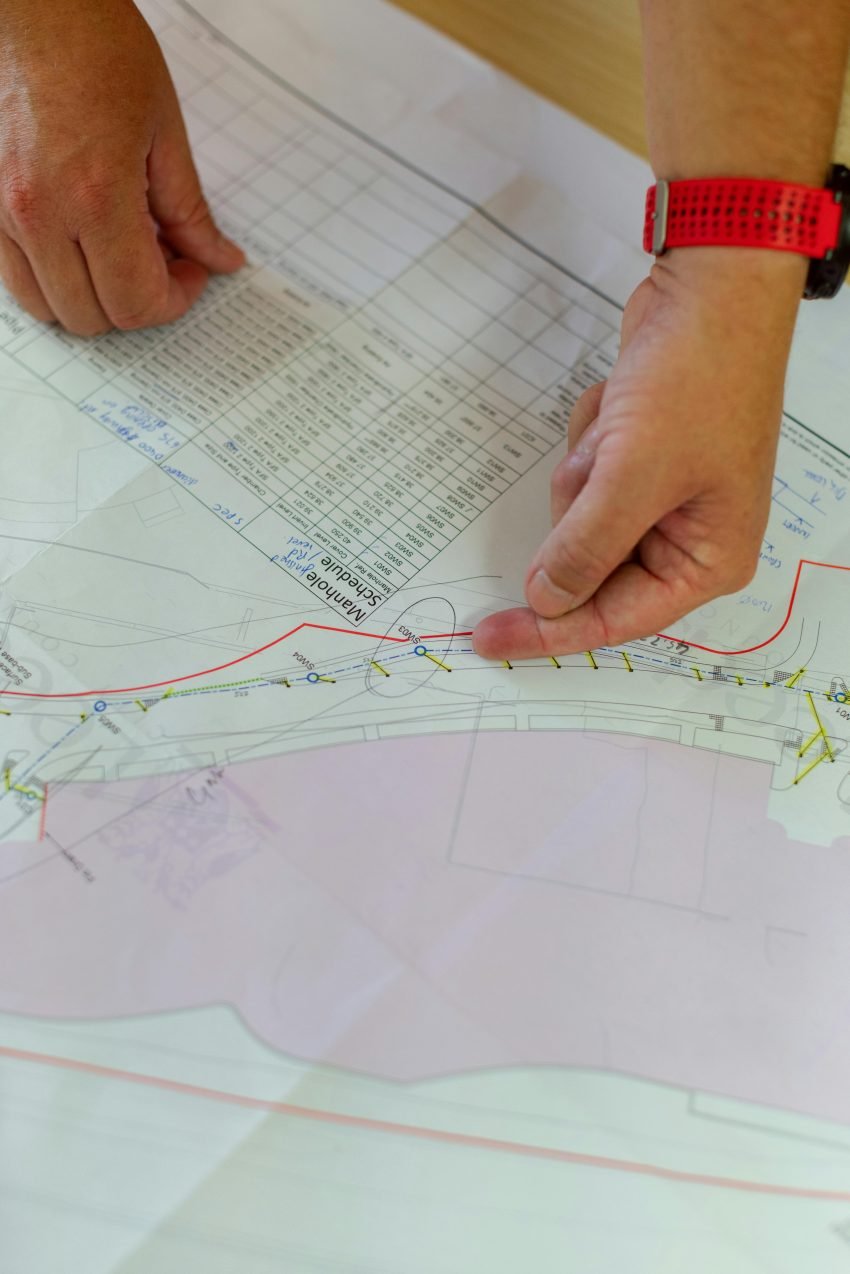
Each overlay comes with a purpose, a schedule and a list of what you can (and can’t) do without a permit. They often override or complicate the zoning.
Mistake to avoid: Thinking an overlay only applies to environmental land. Urban sites can have overlays too – even in the suburbs.
3. Local Planning Policy
What is it? Council’s local rules and preferences.
Why it matters: They guide how your application is assessed – and whether it’s likely to be approved.
This includes:
- Clause 21 and 22 policies in the planning scheme
- Neighbourhood character statements
- Diversity and housing strategies
Mistake to avoid: Ignoring local policy. A design that meets zoning can still be refused if it clashes with character or growth area guidelines.

4. Development Contributions & Infrastructure Plans
What is it? Fees and works required when developing land.
Why it matters: These can add tens of thousands to your project budget.
Check:
- Development Contributions Plan Overlays (DCPO)
- Infrastructure Contributions Plans (ICP)
- Any Section 173 Agreements or service upgrades
Mistake to avoid: Not factoring in contributions early – they’re non-negotiable and can delay your subdivision or build approval.
5. Title Restrictions (Non-Planning Layer, But Critical)
What is it? Legal conditions tied to your title.
Why it matters: They can block development – even if planning says yes.
Look out for:
- Easements
- Covenants (eg. single dwelling restrictions, material controls)
- Building envelopes (often on new estates)
Mistake to avoid: Relying only on VicPlan or council searches. Your title search may contain hidden dealbreakers.
The Smart Way to Check All Five Layers
You can look each one up yourself – if you know what to look for. Use:
- VicPlan (interactive map)
- Planning Property Report
- Council Planning Scheme
- Contract of Sale + Title
Or… you can let us do it.
Our Feasibility Snapshot Pack covers all five layers, explains what they mean for your project, and flags the risks before you hire a designer or engage a builder.
Bottom Line
If your project hits a planning wall, it’s rarely one big crash. It’s death by five layers. Know them early, plan for them properly – and save yourself months of rework and thousands in redesigns.