


(And Why It’ll Save You Thousands in Regret)
🧱 Let’s Be Honest.
Most people get the budget wrong — not because they’re bad with money, but because they start from the wrong place.
They design what they want… then try to retrofit the cost.
But in real building, your budget isn’t a reaction — it’s a blueprint.
It decides what’s possible, where the risks are, and how smoothly the next 12–24 months of your life will go.
Here’s what real building costs look like — and how to plan like a pro before you’re staring down your first invoice.
🧮 Step One: Understand the Full Cost Equation
A build budget is more than the builder’s price.
Here’s what it actually includes:
✅ Direct Costs
- Base build price (builder quote or QS estimate)
- Site costs (slab upgrades, retaining, drainage, demolitions)
- Inclusions upgrades (kitchen, joinery, fixtures, glazing, etc.)
✅ Professional & Approval Fees
- Architect/design
- Drafting + working drawings
- Planning consultant
- Structural engineer
- Surveyor
- Energy reports
- Town planning or building permits
✅ Service & Site Setup
- Power pit / electrical connections
- Stormwater management
- Sewer connection / upgrades
- Driveway / crossover
- NBN or gas (if relevant)
✅ Soft Costs & Contingencies
- Contingency buffer (10–20% recommended)
- Owner time / project management
- Legal advice or property advisory
- Holding costs / interest / rent during build
- Furniture, landscaping, fencing
Many budgets forget 3–6 of these. That’s how you end up $50K short — or worse.

🧠 Step Two: Budget Before You Design
Your designer can only help you make budget-aligned decisions if you show them your real boundaries upfront.
Here’s how to reverse the usual mistake:
- Start with total capacity (your actual funds + borrowing power)
- Remove non-negotiables (permits, reports, site costs, access)
- Set aside contingency (a real one, not imaginary)
- What’s left = buildable budget (this is the number your design needs to respect)
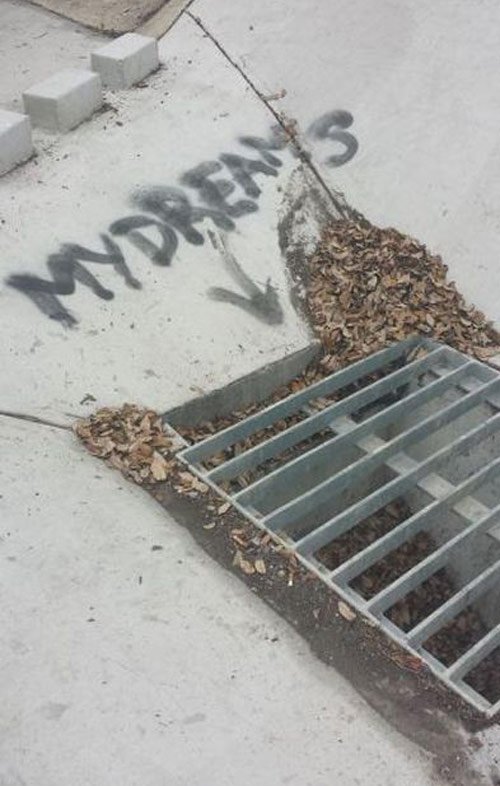
If your budget is $600K but site costs + approvals = $120K…
You are designing a $480K home. Not a $600K one.
🧰 Step Three: Align Budget to Project Type
A feasibility report (like ours) helps you model this — but here are some warning flags by build type:
✅ New Build (Class 1a)
- Siteworks vary $30K–$80K
- Demolition may require asbestos removal
- Stormwater costs can trigger $15K+ if infrastructure upgrades needed
- Planning overlays may require consultant input ($3K–$10K)
✅ Renovation / Extension
- Existing structure limits design flexibility
- Building near sewer/stormwater can trigger asset protection rules
- Budget creep is real — especially if the old house has unknowns
- Builders often charge more for small/complex work than volume builds
✅ Second Dwellings / SSD
- Build cost is only 50–60% of the equation
- Overlays, drainage, and services add time + cost
- May not add value unless planned with resale/rent strategy in mind
💬 “But I Haven’t Chosen a Builder Yet…”
That’s exactly why you need to budget now.
If you don’t know your financial limits before design:
- Your designer will design to the dream, not the dollars
- You’ll waste time revising plans for budget
- You’ll fall in love with a design you can’t afford
- You’ll get stuck between price-shock and sunken cost syndrome
🔎 This is Where Travaux Comes In
We don’t just tell you if your land is ready to build.
We help you plan if you are — financially, strategically and emotionally.
Our Feasibility Snapshot Pack includes a budget risk rating and lays out which elements may blow out, stall or derail your project. It’s not about scaring you. It’s about preparing you.
🏁 Bottom Line
A realistic budget isn’t a buzzkill — it’s a boundary that sets you free to design, decide and move forward without drama.
Start with clarity. Build without panic.
[Get the Feasibility Snapshot Pack →]
Includes budget range mapping, risk flags and planning requirements.