



What can you actually accomplish in a 2-hour Interior Design ‘What Should I Do?’ Consultation Session?
These sessions have been designed to solve the big picture problem of your renovation or redecoration that’s been holding you up and address the design dilemmas that are stopping you from moving forward in a quick 2-hour session so you can move on with your project.
Your interior design dilemmas are very unique to your project and situation and there are no rules as to what we cover only time parameters; so read on and see exactly what we can accomplish in two hours together!

Quite a lot actually! Some examples of what we can accomplish together onsite are:
- Floor plan reviewing
- Exploring ideas and suggestions and set renovation goals
- Begin selections of materials and surfaces to create cohesive schemes
- Map out and finalise room plans
- Create & finalise colour schemes
- Explore the pro’s and con’s of your project plans and look at different options
- Structural questions about your house
- Draw up a project plan with rough timelines
- Set up ‘Shopping Lists’ so you can buy furniture and accessories on a timeline that suits your budget
- Entire floorplan changes with pro’s and con’s
- Educate you when you’re stumped
- And much, much more!

Review Your Floor Plans
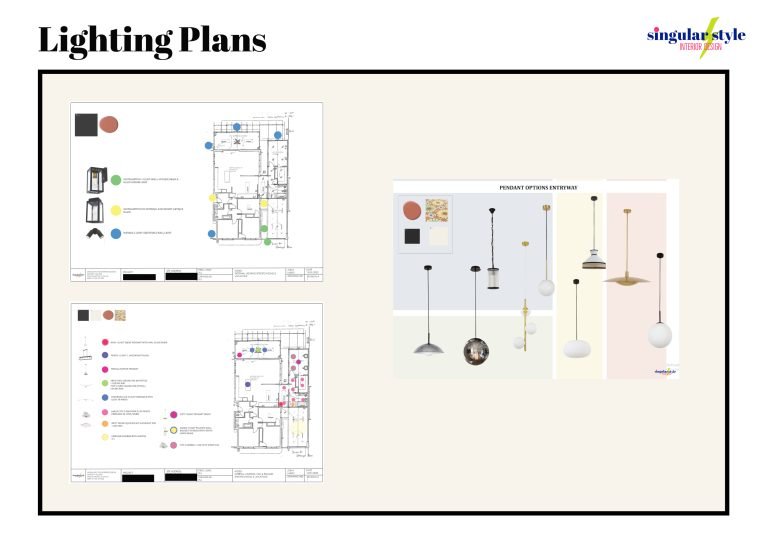
If you need some advice or you’re looking for a second-opinion we can look over your floor plans together. Maybe you need to talk through the actual furnishing plan; you’re unsure about a lighting plan; maybe you don’t know how to fit in custom cabinetry or joinery?
You may want to discuss the function and flow of your current floor plan and what you can make more efficient or where you can find additional space. I’m also here as an honest third-party – I’ll tell you if things seem a bit much and what is really just a luxury and only means more space to clean in the end! I’ll also look at how to best plan for the future needs of your family so you can either split your renovations into now and future needs or do it all at once.
Explore and Design a Cohesive Materials & Surfaces Selection
Looking through the samples you’ve collected and materials you like we can put together a beautifully cohesive scheme so that your home looks professionally pulled together and you’ll know everything you’ve chosen will stand the test of time.
I can also recommend suppliers and materials that will work for your home if you’re not at the final stage and help you sort through and eliminate any materials you’re unsure of – this can work with surfaces, flooring, fixtures like tapware, hardware, etc. and timber finishes, tiles, wall surfaces, etc.
Create and Finalise Internal and Internal Colour Schemes
We can create and finalise a colour scheme for your interior or exterior by discussing how you use the areas and what times they’re used, looking at the directions the space faces and more. We’ll then discuss your likes and dislikes and the finishes that will work best in the area. We can also do the same for your home’s exterior and tie that in with your landscaping to ensure they look beautiful together.
Structural Questions About Your House
If you’re looking for a definite yes or no for structural questions such as whether a wall can come down or you can move a door or window you will need a builder or engineer for that kind of work. I can, however, explore these options with you and ‘walk’ through the spaces while we discuss these options and get a feel for how the room will function and flow with the changes you want. I can then let you know all of the pros & cons you might face with the changes, discuss furniture placement once your changes have been made and ensure you have included everything you need to plan the project prior to getting other trades involved which will save you money and time.
Set Up 'Shopping Lists' to Furnish & Accessorise Your Spaces in Your own Time
If you want to set a shopping list of the exact sofa, lighting, floor coverings and cushions for a room most times we can do that in one session, but remember, I’m not here to send you off to IKEA to buy everything you need – you’re very capable of doing that yourself and I don’t want you to waste your money! You’re much better to utilise my skills to work out the right size, style and type of sofa needed, how big your rug will need to be, finalise the colour scheme and the more technical stuff. Once we’ve covered that off, you can take your measurements and shopping list to a number of stores you like or we can look at specialised trade suppliers that I can access for you giving you trade discounts and long warranties.
Help Educate You When You're Stumped or Source Art & Furniture from Special Sources
I have a huge network of specialist as well as trade suppliers in all types of areas. I am an expert on vintage and retro furniture from the midcentury era and am able to source items that you are looking for to complete a space. We can also spend time mapping out a ‘shopping list’ with measurements, colours and the like to ensure the pieces you are looking for are just right for your home and you don’t pay too much when you find them!
Explore Ideas & Set Renovation Goals
Discuss your home goals and house ideas before you start the actual process of hiring a builder or having plans drawn up. This makes it much easier to pare down what is really a necessity and can help you align your budget with reality; determine current building costs and where you may be able to add extras or pare back.
I can also make a list of inclusions and make a basic plan for you to take to builders you’re interviewing so you can compare like with like. I’ll also give you a sense of what to expect with a renovation if this is your first time taking the plunge and much more!
Map Out and Finalise Room Plans
We will usually have time to map out and finalise a room or furniture plan together. If you’re looking to furnish and decorate a complete space – perhaps you’re unsure how to fit in a bigger sofa, or whether built-in shelving would work, etc. – we will usually have time to make a pretty complete plan that you can work from.
If you are looking for help creating a complete package for a joinery design for a tradesperson to work from, this however, will take more than a Quick Action Session. This is because very accurate measurements need to be taken, materials chosen, finishes chosen, the piece needs to then be designed and put together into software where the output is a plan that a builder or joiner can work from. We can however get the basics down and schedule some additional time together to finalise your design, book tradespeople for you and anything else you’ll need if you’d like to go that way.
Explore all of the Options as well as the Pro's & Con's of your Project
Discuss the best options and your pros and cons for a ‘big’ renovation or look at a more cosmetic and cost-effective change to your home; things like removing walls, doors, relocating areas, etc. and whether or not you’ll be spending your budget wisely doing so as well as give you options for creating space where you might have thought there was none to find.
Draw Up Realistic Project Plans
After looking through your floorplans and budgets we can work out a project plan and who needs to be involved, when to ensure you can handle the role of project manager on your project or whether you’ll need additional people on your team. I can also guide you on where I can help level up your build from builder grade to A+ and think about the different options you may need that you’ve not thought of.
Entire Floorplan Changes for Improved Functionality
If you’re looking for an entire floorplan change to what you’re currently living in we MAY be able to accomplish this in the time alloted – and we’ll definitely be able to explore lots of different options. You will, however, require a draftsperson or building designer to make professional plans that a builder can work from to ensure that all measurements are correct. I can help you to plan out the layouts and what you need to include, but you’ll definitely need an additional professional to ensure it’s builder-ready.
Keep in mind that these are just a few examples of what we can cover in one session, really it’s up to you as to what you need help with so that you can move forwards in your project.
Still wondering if your needs can be covered in a ‘What Should I Do?’ Consultation?
Don’t worry! Get in touch and we can chat about it over the phone to work out the best way to help you create a home you love!